
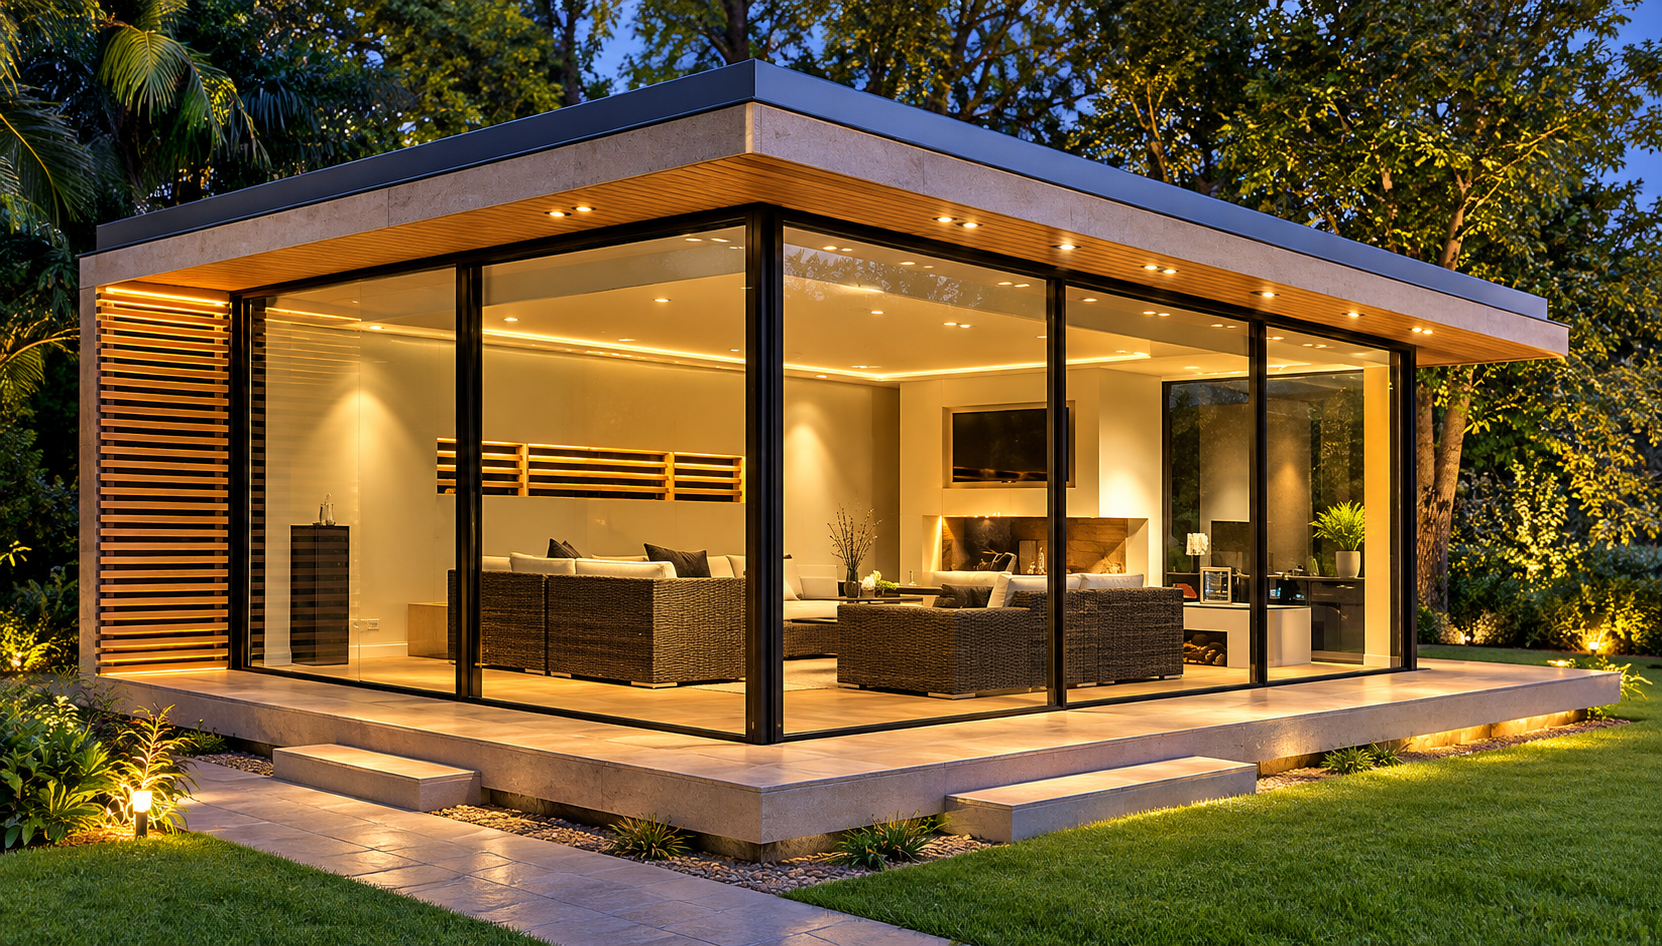
A glass room project in Dubai usually runs in seven stages: first enquiry, site survey, design and quotation, approvals, fabrication, installation, and handover. The total time depends mostly on your community's approval process and the size of the room, so we give you a project-specific timeline in writing with your quotation rather than a one-size-fits-all number.
This guide explains what happens at each stage, who is responsible for what, and what you can prepare to keep things moving. If you are still comparing options, our glass rooms in Dubai page covers the types of room we build.
The project at a glance
| Stage | What happens | Who leads | What you prepare |
|---|---|---|---|
| 1. Enquiry | You share photos, rough sizes and how you want to use the space | You and our sales team | Photos of the area, approximate dimensions, ideas |
| 2. Site survey | We measure on site and check levels, walls, drainage and access | Four Season surveyor | Access to the area; any villa drawings you have |
| 3. Design and quotation | Layout, door system, glass and finish are agreed; written quote issued | Four Season design team | Decisions on doors, glass, colour and roof |
| 4. Approvals | Community NOC and building permit, where required | Owner, with drawings from us | Title deed, owner ID and community forms |
| 5. Fabrication | Frames are cut, finished and assembled; glass is ordered to size | Our factory in Al Quoz | Nothing, unless a design change is needed |
| 6. Installation | Frames, roof, glass, doors and sealing are fitted on site | Our installation team | Clear access, power, and a cleared working area |
| 7. Handover | Final checks, cleaning, demonstration of doors and care advice | Our team with you | Time for a walk-through together |
Stage 1: First enquiry
The quickest way to start is to send a few photos of the space and rough dimensions by WhatsApp. Tell us how you plan to use the room, for example a family lounge, dining area, majlis or garden office, because use affects almost every later decision, from the glass to the roof and the door system.
At this stage we can give an initial idea of what is possible. We do not give a firm price until the space has been measured, because ground levels, wall condition and access can change the design.
Stage 2: Site survey
A surveyor visits to measure the area and look at the details that do not show up in photos:
- Levels and base: whether the floor or slab is level and suitable to fix to, or whether a base needs to be prepared.
- Fixing walls: the condition of the wall the room will connect to, and any cladding, windows or AC units in the way.
- Drainage: where rainwater from the roof will go, which matters even in the UAE's short, heavy storms.
- Sun and orientation: which sides take the strongest afternoon sun, as this shapes glass and shading choices.
- Access: how long frames and large glass panels will reach the area, especially on terraces and rooftops.
For rooftop or upper-floor rooms, wind and weight need extra attention. We cover that in our guide to rooftop and terrace glass rooms.
Stage 3: Design and quotation
After the survey we prepare a layout and a written quotation. This is where the main specification is agreed:
Door and wall system
Most glass rooms open to the garden or terrace through aluminium bifold doors or slim sliding doors. Bifolds open almost the full width; sliding doors keep larger panes and slimmer sightlines. Our bifold vs sliding comparison explains the trade-offs.
Glass and roof
For comfort in summer, glass choice matters as much as air conditioning. Options usually include double glazed glass with solar-control coatings, and laminated glass for roof panels. The roof may be glazed, solid or partly both, and thermal break aluminium frames can reduce heat passing through the frame. Our guide on keeping a glass room cool in UAE summer goes into more detail.
Finish
Frame colour is chosen at this stage, including dual colour finishes where the inside and outside differ. Changing colour after fabrication starts is not practical, so it is worth deciding early.
The quotation sets out the agreed specification, price, payment stages and the expected programme. Lead times and durations depend on the system and glass chosen, so we confirm these on your quotation. For an overview of what drives cost, see our glass room price guide.
Stage 4: Approvals
Most villa extensions in Dubai need approval before work starts. In most communities this means a no-objection certificate from the master developer or community, and a building permit from the relevant authority. Requirements differ between communities, so the time this stage takes varies more than any other.
The application is normally made by the owner, as the approval relates to your property. We provide the drawings and technical information the application needs. You will typically be asked for your title deed, owner ID and the community's own forms. Our article on glass room approvals in Dubai explains the process step by step.
Fabrication normally starts once approval is in place, so that the design does not need to change after material has been cut.
Stage 5: Fabrication
Once the design and approvals are confirmed, the aluminium frames are cut, finished and assembled at our factory in Al Quoz, and the glass is ordered to the exact sizes. Making the frames in a controlled factory rather than on site gives better accuracy and a cleaner site.
If any part of the design needs to be checked again, for example a final site measurement after a base has been built, we do this before the glass is ordered, because glass is made to size and cannot be trimmed later.
Stage 6: Installation
Our team installs the frames, roof structure, glass, doors and seals on site. The number of days depends on the size of the room, the roof type and site access. We agree the installation dates with you in advance.
Before the team arrives, it helps to:
- Clear furniture, plants and outdoor items from the work area.
- Make sure there is access for materials and a nearby power point.
- Let your community or building management know, if they require notice of contractors.
- Agree any timing restrictions, such as quiet hours in your community.
Electrical work such as lighting, sockets or AC connections is usually planned at the design stage. Ask early whether these are included in your quotation or handled by a separate contractor.
Stage 7: Handover
At handover we walk through the room with you. We check that doors open, lock and seal properly, that drainage works, and that the glass and frames are clean and undamaged. We also show you how to operate the doors and how to look after tracks and seals in sand and dust.
This is the right time to raise any snag, however small. Warranty terms depend on the system and components used, and are set out in your quotation and handover documents.
What you can do to keep the project on track
- Decide how you will use the room before the survey, so the design fits first time.
- Start the approval paperwork early, including any community forms and your title deed.
- Confirm the specification (doors, glass, colour, roof) before fabrication starts.
- Keep one point of contact on your side for decisions and site access.
Frequently asked questions
How long does a glass room project take in Dubai?
It depends mainly on approvals, the size of the room and the system chosen. Approval time varies by community. We give you a written programme with your quotation once the space has been surveyed.
Do I need approval before a glass room is installed?
In most Dubai communities, yes. You normally need a community NOC and a building permit. We provide the drawings for the application. See our approvals guide for details.
Can you quote from photos?
Photos and rough sizes let us give an initial idea. A firm quotation follows a site survey, because levels, walls and access affect the design and price.
Will the installation be disruptive?
Most of the work is done in our factory, so on-site work is mainly fitting. There will be noise and some activity in the work area during installation days, which we agree with you in advance.
Do you work in Abu Dhabi as well as Dubai?
Yes, we design and install glass rooms across Dubai and Abu Dhabi. Contact us with your location and we will arrange a survey.
Start your glass room project
If you are ready to plan your room, send us photos and rough dimensions on WhatsApp or call +971 52 953 5300. You can also email info@fourseason.ae or book a free site visit and quote. Our factory is in Al Quoz, Dubai, and you can see more of our work on the Four Season glass rooms page.