
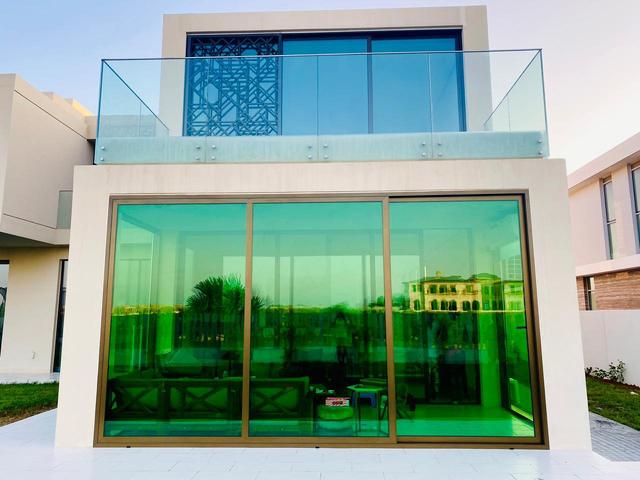
A rooftop or terrace glass room turns an exposed, little-used space into a room you can enjoy for more of the year. In Dubai, these rooms face more wind, more sun and more structural questions than a garden room at ground level. This guide explains what to check before you plan a terrace or rooftop glass enclosure, so the project runs smoothly from survey to approval.
See our glass rooms in Dubai page for the designs we build.
Why rooftop and terrace rooms are different
At ground level, a glass room stands on a new or existing base and is sheltered by walls and trees. On a roof or terrace, it sits on an existing slab, is more exposed to wind and sun, and has to be lifted up to the building. Each of these changes what has to be checked.
Structural checks
- Can the slab take the load? The glass room, its glass roof, furniture and people all add weight. A structural engineer usually needs to confirm that the existing slab and supporting structure can carry it.
- Where will the frame be fixed? Fixings must suit the slab, parapet walls and any steel or concrete beams.
- What is under the slab? Services and ceilings below may affect where fixings can go.
We confirm the structural requirements for your project during the site survey and design stage.
Wind exposure
Upper floors and roofs catch stronger and more turbulent wind than gardens. The frame, glass and fixings must be designed for the wind at your height and location. Folding or sliding doors on exposed sides need good seals and locking, and roof glass must be secured against uplift.
Waterproofing
Most terraces and roofs already have a waterproofing layer. Fixing a glass room to the slab means working through or around that layer without creating leaks. Ask how the base and fixings will be sealed, how rainwater from the new roof will drain, and who is responsible for the waterproofing detail.
Heat and sun
A rooftop glass room gets sun from all sides and above. To keep it usable:
- Use an insulated solid roof, or solar-control double-glazed glass if the roof is glazed
- Choose thermal-break frames
- Plan air conditioning, shading and ventilation from the start
Our guide to keeping a glass room cool in a UAE summer explains these choices in detail.
Access and installation
Large glass panels and long aluminium profiles must reach the roof. Depending on the building, this may mean a crane, a hoist or carrying materials through the house. Check:
- Whether a crane or lifting equipment can be positioned safely
- Community rules on working hours and equipment
- Protection for finishes inside the house if materials pass through
Approvals
A rooftop or terrace glass room changes the outside of the villa and adds a structure, so it usually needs a community NOC and may need a building permit and structural drawings. Start this early. Our glass room approval guide explains the usual steps and documents.
Garden, terrace or rooftop: how they compare
| Point | Garden | Terrace | Rooftop |
|---|---|---|---|
| Base | New or existing ground slab | Existing terrace slab | Existing roof slab |
| Structural check | Base only | Usually needed | Usually needed |
| Wind | Most sheltered | Moderate | Most exposed |
| Access for materials | Easiest | Moderate | May need lifting equipment |
| Waterproofing | Simple | Needs care | Needs care |
Doors and opening sides
Many terrace rooms use folding doors or slim sliding doors so the room can open to the view in cooler months. On very exposed sides, fixed glass with one opening door may be more practical.
What affects the price
Rooftop and terrace rooms include extra items compared with a garden room: structural assessment, specialist fixings, waterproofing work and lifting. These sit alongside the usual factors of size, roof, glass and doors. Our guide to glass room prices in Dubai explains each one. We confirm the full scope on your quotation.
Frequently asked questions
Can I build a glass room on my roof?
Often yes, if the structure can carry it and your community approves. A site survey and structural check confirm what is possible.
Will a rooftop glass room be too hot?
Not if it is designed for the climate, with the right roof, glass, shading and air conditioning.
Do I need an engineer?
For most rooftop and many terrace rooms, a structural engineer's confirmation is needed. We advise during the design stage.
How long does approval take?
It depends on your community and whether a building permit is needed. Start the process early.
Plan your terrace or rooftop glass room
Send us photos of your terrace or roof and its approximate size, and we will advise on the design, structure and approvals for a custom glass room.
Call or WhatsApp +971 52 953 5300, email info@fourseason.ae or book a site visit.