
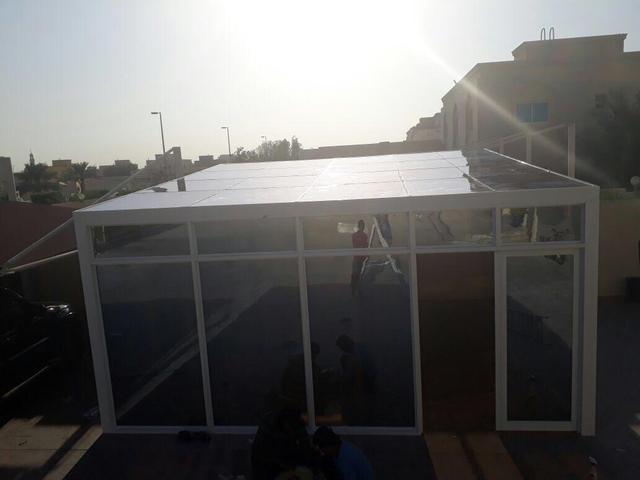
The right skylight for a Dubai home depends on where it sits and what it has to do. A fixed skylight suits most living areas and stairwells, an opening (ventilated) skylight suits kitchens and bathrooms where air movement matters, and a walk-on rooflight is a structural floor panel for roof terraces and courtyards. Whatever the type, the glass specification and the drainage detail decide whether it stays cool and dry for years.
This guide explains the main types, the glass choices that control heat in the UAE, and the installation details worth checking before you sign off a skylight installation in Dubai. If you are still deciding whether a skylight is right for your home at all, our earlier article on the benefits of skylights in Dubai covers the why; this one covers the which.
The Three Main Skylight Types
Fixed skylights
A fixed skylight is a sealed glazed unit set into an aluminium frame on the roof. It does not open, so there are no moving parts, no hinges to wear and fewer joints for water to find. That makes it the default choice for stairwells, corridors, double-height living rooms and dressing rooms, where the aim is daylight rather than ventilation.
Fixed units can be flat (laid to a slight fall), pitched, pyramid or lantern shaped. Shape is partly a design choice and partly practical: a pitched or pyramid form sheds water and dust more easily than a nearly flat panel.
Opening or ventilated skylights
An opening skylight is hinged so that part of it lifts, either manually with a pole or by an electric actuator, often linked to a rain sensor. It lets hot air escape from the top of a space, which can help in kitchens, bathrooms and enclosed stair cores where heat builds up.
The trade-off is more seals, more hardware and more maintenance. In the UAE, an opening skylight is usually kept closed through the hottest months while the air conditioning runs, so it is worth asking yourself how often you will actually open it. If you want one, ask your supplier whether an opening version is available in the size you need, what operates it, and how the seals are protected from sand.
Walk-on rooflights
A walk-on rooflight is a glass floor panel set flush into a roof terrace, courtyard or upper floor so that people can walk over it while light passes to the room below. It is a structural element, not just glazing. The glass is a thick laminated build-up designed for foot traffic, usually with an anti-slip surface, and the supporting frame has to be engineered for the load.
Because of that, a walk-on rooflight should be designed with your structural engineer and checked against the building approval for your roof. Ask any supplier whether they offer walk-on units, who carries out the structural calculation and what glass build-up they propose.
Comparing Skylight Types
| Type | Best suited to | Ventilation | Maintenance | Main points to check |
|---|---|---|---|---|
| Fixed | Stairwells, living rooms, corridors, dressing rooms | None | Low: cleaning and periodic seal checks | Solar-control glass, fall and drainage, flashing detail |
| Opening / ventilated | Kitchens, bathrooms, enclosed stair cores | Yes, manual or motorised | Higher: hinges, actuators and seals | Rain sensor, insect screen, sand protection for seals |
| Walk-on | Roof terraces, courtyards, internal floors | None | Low to moderate: surface cleaning, seal checks | Structural design, anti-slip surface, laminated build-up |
Glass Specification: What Keeps a Skylight Cool
A skylight faces the sky directly, so in Dubai it receives strong sun for most of the day. The glass, more than the frame, decides how much of that heat reaches the room. Three points matter most.
Solar-control glass on the outside
The outer pane should usually be a solar-control glass: a coated or tinted glass that reflects or absorbs part of the sun's heat while still letting through useful daylight. Glass manufacturers publish a data sheet for each product showing its light transmission and its solar factor (the share of solar energy that passes through). When comparing quotations, ask for these figures for the exact glass proposed rather than a general description such as "heat-reflective". We cover the wider topic in our guide to keeping a glass room cool in UAE summer.
Double glazing
A sealed double-glazed unit adds an insulating cavity between two panes. It reduces the heat conducted through the glass and helps keep the inner pane closer to room temperature, which matters for comfort when you stand under it.
A laminated inner pane
Overhead glazing has one extra requirement: if the glass breaks, it must not fall into the room. That is why the inner pane of a skylight is normally laminated glass, two layers bonded by an interlayer that holds the fragments in place. The outer pane is commonly toughened for strength. Ask your supplier to confirm the inner pane is laminated, and treat any quotation that does not mention it with caution.
For rooms that need privacy or glare control at certain times of day, switchable smart glass is another option to discuss, though it changes the cost and the electrical works.
Drainage and Leak Prevention
Most skylight problems are water problems, and most water problems come from the junction between the skylight and the roof rather than from the glass itself. Rain in the UAE is infrequent, but when it comes it can be heavy, and a roof that has been dusty for months can send a lot of silt towards any low point.
- Fall: even a "flat" skylight should be laid to a slight slope so water runs off rather than ponding on the glass.
- Upstand or kerb: the skylight frame should sit on a raised kerb above the finished roof level, so water on the roof cannot reach the frame joints.
- Flashing and waterproofing: the roof waterproofing membrane should turn up the kerb and be covered by a flashing. Agree in advance who is responsible for this junction: the skylight installer, the waterproofing contractor or the main contractor.
- Drainage paths in the frame: good skylight frames have internal channels that collect any condensation or water that gets past the outer seal and lead it back outside.
- Testing: ask whether the installed skylight will be water tested before the ceiling is closed up.
Heat in Stairwells and Double-Height Spaces
Skylights are often placed above staircases, because a stairwell is a natural light shaft. Warm air also rises up that shaft, so the top of a stairwell under a skylight can become the hottest point in the house. A few design decisions help:
- Choose solar-control double glazing rather than clear glass.
- Size the skylight for the light you need rather than the largest opening the roof allows.
- Make sure an air-conditioning supply or return reaches the top of the stairwell.
- Consider an opening unit or an extract fan if heat build-up is a known problem in your layout.
- Pair the skylight with frameless glass stair balustrades so light carries down to the lower floors.
Frames and Finishes
Skylight frames in the UAE are normally aluminium, powder coated to match the roof or the interior. Where the frame is exposed to the room below, a thermal break aluminium profile reduces heat transfer through the metal and the risk of condensation on the inside face. Frame sizes, maximum panel sizes and glass thickness depend on the system and the span, and we confirm these on your quotation.
Questions to Ask Before You Order
- What exact glass build-up is proposed, and can I see the data sheet?
- Is the inner pane laminated?
- How is the skylight drained, and who is responsible for the waterproofing junction?
- Will the installation be water tested?
- For opening units: what operates it, and is there a rain sensor?
- For walk-on units: who provides the structural design?
- Does the work need building or community approval?
Frequently Asked Questions
Which skylight type is best for a Dubai villa?
For most villas a fixed skylight with solar-control double glazing and a laminated inner pane is the practical choice. Opening units suit wet rooms and kitchens, and walk-on panels suit roof terraces where a structural design is in place.
Will a skylight make my room too hot?
It can if clear single glass is used or the skylight is oversized. Solar-control double glazing, sensible sizing and air-conditioning coverage at the top of the space keep heat gain under control.
Why must skylight glass be laminated?
Laminated glass holds together if it breaks, so fragments do not fall into the room below. This is standard good practice for any overhead glazing.
Do skylights leak?
A well-detailed skylight should not. Leaks almost always come from poor falls, a missing kerb or a weak junction with the roof waterproofing, so these details deserve as much attention as the glass.
How much does a skylight cost in Dubai?
Cost depends on size, shape, glass build-up, frame system and access to the roof. We confirm this on your quotation after a site visit.
Plan Your Skylight with Four Season
Our team designs, fabricates and installs aluminium and glass systems from our factory in Al Quoz, Dubai. Tell us where you want daylight and we will recommend a skylight type, glass and drainage detail that suits the room. Explore our glass skylights, call or WhatsApp +971 52 953 5300, email info@fourseason.ae, or book a free site visit and quotation.