
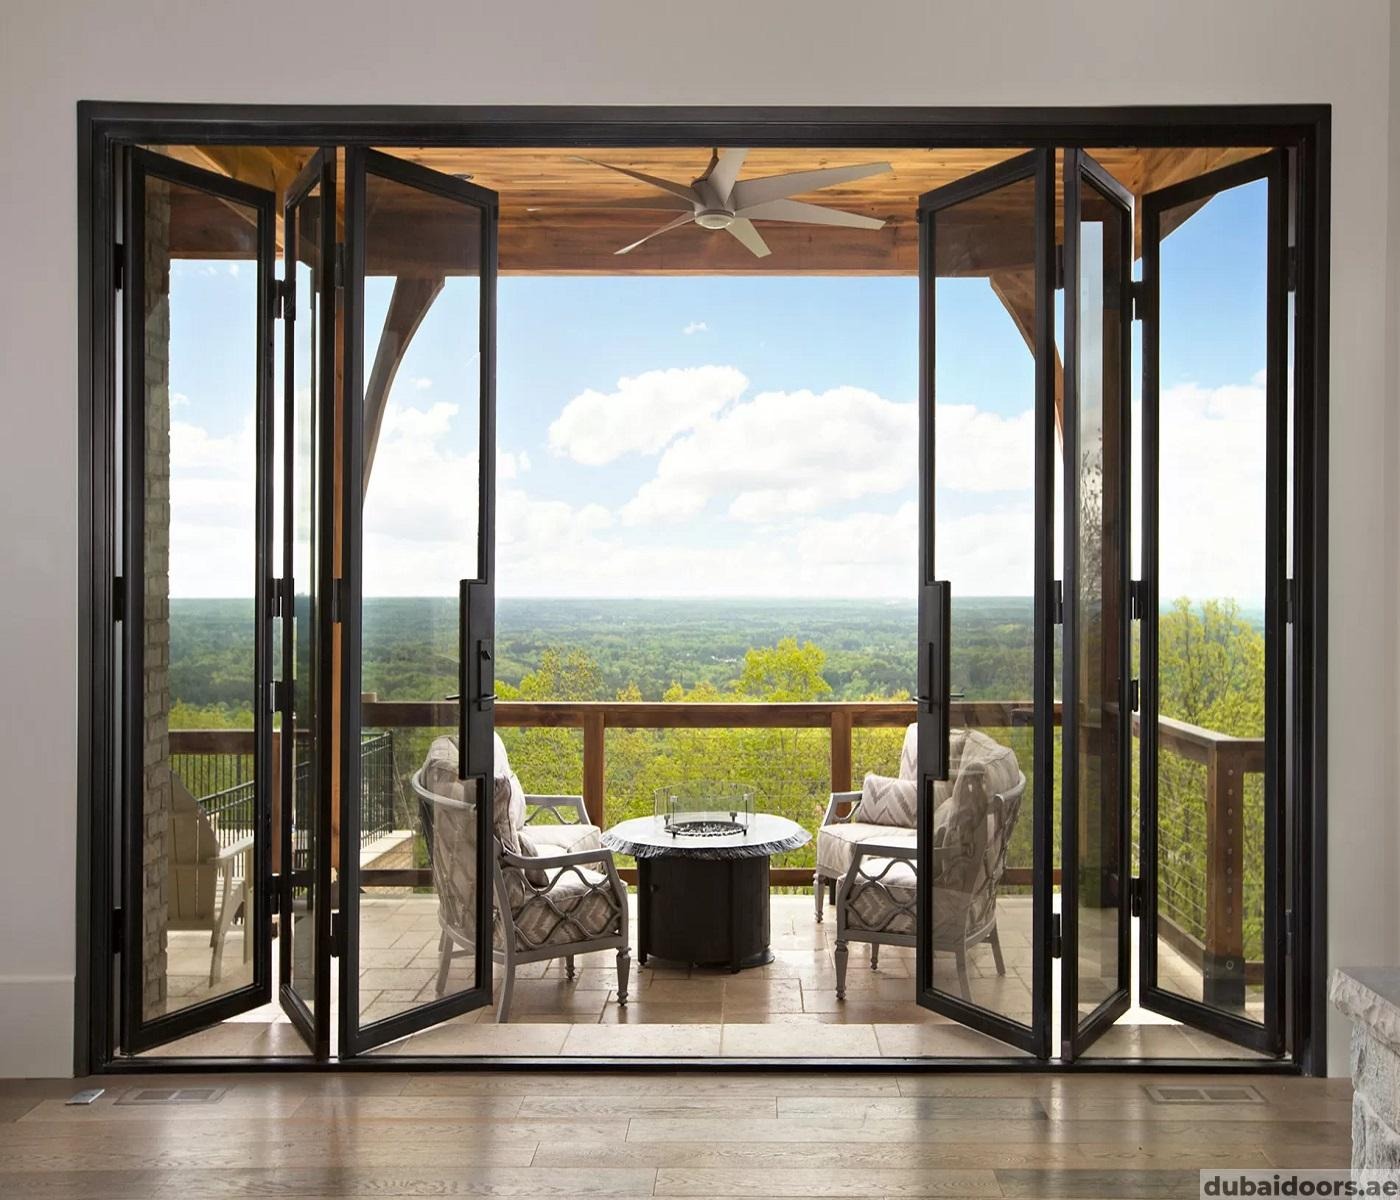
Folding partition doors let you turn one large room into two, and back again, in a few minutes. Hinged panels run on a ceiling track and fold into a compact stack when open, then close to form a wall. They suit meeting rooms that sometimes need to become a training room, and majlis spaces that need to separate men's and women's seating or open up for a family gathering. The key choices are glass or solid panels, how well the partition seals for sound, and where the panels stack.
This guide focuses only on folding and operable systems. For fixed and framed office glazing, see our guide to office glass partitions in Dubai, and for design ideas for homes, partition door designs. Our main glass partitions page covers the wider range.
How Folding Partitions Work
A folding partition is a set of panels connected by hinges, hung from a track fixed to the ceiling structure. To open, the panels fold in pairs and slide to a stack at one or both ends. To close, they are drawn out along the track and locked into position. Some systems also have a floor guide, while others are fully top-hung for a clear floor.
A related type, often called an operable wall or movable wall, uses individual panels that are not hinged together; each panel slides along a track and is parked separately. Operable walls are common in hotels and conference rooms where high acoustic performance is needed. Ask your supplier which type they propose and whether it is offered in your required size.
Glass or Solid Panels?
| Point | Glass panels | Solid panels |
|---|---|---|
| Daylight and openness | Light passes through when closed | Blocks light |
| Visual privacy | Low unless frosted, patterned or switchable | Full |
| Acoustic privacy | Moderate; improves with laminated acoustic glass and seals | Generally higher, depending on core and seals |
| Panel weight | Heavier for the same size | Varies with core material |
| Finishes | Clear, frosted, tinted, switchable | Laminate, veneer, fabric, paint |
| Typical use | Offices, meeting rooms, family rooms | Majlis, conference halls, ballrooms |
Glass panels keep a space bright and open, which suits offices and homes where the partition is closed for short periods. For privacy on demand, switchable smart glass turns from clear to frosted at the flick of a switch, though it adds cost and wiring. Frosted or patterned glass is a simpler alternative.
Acoustic Sealing
A partition is only as quiet as its weakest gap. Sound passes around panels as well as through them, so sealing matters as much as the panel itself.
- Panel joints: seals between panels should compress when the partition is closed.
- Top and bottom seals: retractable or brush seals close the gaps at the ceiling track and the floor.
- Glass type: laminated glass, especially with an acoustic interlayer, reduces sound transmission better than single toughened glass of a similar thickness.
- Around the partition: sound travels over a partition through a shared ceiling void and through shared ducts. Your fit-out contractor may need to add an acoustic barrier above the ceiling and check air-conditioning ducts.
Manufacturers publish acoustic ratings for tested systems. If acoustic separation is critical, ask for the tested rating of the exact system and glass, and remember that site conditions affect the result.
Stacking Space
When open, the panels need somewhere to go. Plan the stack early:
- Allow wall space at one or both ends for the folded panels; the stack depth depends on panel count and thickness.
- A recessed bay or cupboard can hide the stack entirely.
- Keep the stack clear of doors, light switches, AC grilles and furniture.
- Splitting the stack between both ends reduces stack depth on each side.
Structural Support
The ceiling track carries the full weight of the panels. Glass partitions especially are heavy, so the track must be fixed to a structure designed for the load, usually the slab or a steel support above the false ceiling. Your supplier should confirm the load and the fixing method with your fit-out contractor or engineer. Maximum panel sizes, heights and weights depend on the system and are confirmed on the quotation.
Uses in Offices
- Two meeting rooms that combine into one training room.
- A boardroom that opens onto a breakout area for events.
- A cafeteria that can close off a private dining area.
- Flexible spaces in co-working centres.
Uses in Majlis and Villas
In many UAE homes the majlis is used in different ways on different days. A folding partition can:
- Separate men's and women's seating during gatherings and open up the room for family use.
- Divide a large reception space into a formal majlis and a family lounge.
- Close off a dining area from a living room when guests visit.
- Screen a home office or play area inside an open-plan floor.
For a majlis, solid panels or frosted glass usually provide the privacy expected; finishes can be matched to joinery or wall panelling.
Folding Partition or Folding Door?
A folding partition divides an internal space; a bifold door closes an external opening. External doors need weather seals, thresholds and insulated glass, while internal partitions focus on acoustic seals and finishes. For a frameless glass look between indoor and covered outdoor areas, see frameless folding doors.
Frequently Asked Questions
Do folding partitions provide sound privacy?
They can, if the panels, glass and seals are chosen for acoustic performance and sound paths above the ceiling are blocked. Ask for the tested rating of the proposed system.
Can folding partitions be fully glass?
Yes. Glass panels keep light and openness; laminated acoustic glass and good seals improve sound privacy, and switchable glass adds visual privacy.
Do folding partitions need a floor track?
Not always. Many systems are top-hung for a clear floor; some use a floor guide for stability. The choice depends on panel weight and height.
How much space do the panels need when open?
It depends on the number and thickness of panels. Plan a stack zone at one or both ends at the design stage.
What does a folding partition cost?
It depends on width, height, panel type, glass, acoustic requirements and structural support. We confirm this on your quotation.
Plan a Flexible Space with Four Season
Four Season fabricates and installs aluminium and glass systems from our factory in Al Quoz, Dubai. Tell us how you want to divide your office or majlis and we will advise on panels, glass and acoustic details. Explore our glass partition systems, call or WhatsApp +971 52 953 5300, email info@fourseason.ae, or book a free site visit.