
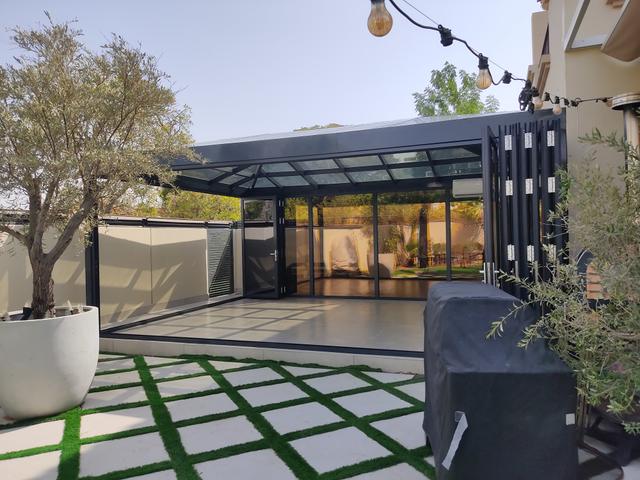
Folding doors let a restaurant or cafe open its whole frontage onto a terrace in the cooler months and close it into a sealed, air-conditioned room when the heat returns. For a commercial site in Dubai or Abu Dhabi, the right system is one that handles heavy daily use, seals well against heat and dust, locks securely after hours and meets the landlord's or mall's fit-out rules.
This guide is written for restaurant and cafe owners, hotel operators and fit-out contractors comparing commercial folding doors in Dubai. It covers how the doors are used, where they lose cooling, how they are secured and what to ask before you order.
Why Restaurants Choose Folding Doors
For much of the year, outdoor dining is a large part of what makes a venue in the UAE attractive. Folding doors let one space serve two seasons:
- Indoor-outdoor seating: with the doors folded back, inside tables and terrace tables read as one room, which helps a venue feel busy and open.
- Street presence: an open frontage draws passers-by in a way a closed shopfront does not.
- Flexibility through the day: doors can be partly open at breakfast, fully open on a cool evening and closed at midday.
- Daylight: a fully glazed frontage keeps the interior bright even when closed.
Folding Doors Compared with Other Frontage Options
| Option | Clear opening | Sealing when closed | Typical use |
|---|---|---|---|
| Framed aluminium bifold doors | Almost the full width once panels stack | Good, with gaskets, threshold and insulated glass | Restaurants and cafes that run air conditioning for most of the year |
| Frameless glass folding doors | Almost the full width | Limited; panels meet with minimal seals | Shaded, mild or semi-outdoor areas where the view matters most |
| Sliding doors | Part of the width (panels overlap) | Good | Frontages where only one section needs to open |
| Fixed glazing with an entrance door | Entrance only | Best | Sites with no terrace or strict sealing requirements |
If you are weighing the first two options, our guide to frameless glass folding doors explains where they work well and where a framed system is more practical. For a fuller comparison with sliding systems, see bifold vs sliding doors.
Managing Cooling Loss
An open frontage and air conditioning do not mix well. A few decisions make a real difference to comfort and running costs.
Seal quality when closed
Once the doors are closed for summer, they behave like a glazed wall. Look for a framed system with continuous gaskets, a proper threshold and insulated glass. A double-glazed unit with a solar-control coating reduces the heat that passes through the glass on a sunny frontage.
Air curtains
Many venues fit an air curtain above the main entrance door so it can stay open for customers while reducing the exchange of hot and cool air. An air curtain is part of the mechanical design rather than the door system, so coordinate it with your MEP contractor early; it needs space and power above the opening.
Shade outside
Shading the terrace reduces the heat load on the frontage and makes outdoor seating usable for longer. An aluminium pergola over the seating area is one option, subject to landlord and authority approval.
A planned opening routine
Agree with your team when doors are opened and closed. Folding the doors open in the cool part of the day and closing them before the afternoon heat sounds obvious, but it is easily forgotten during a busy service.
Security When Closed
A restaurant frontage spends many hours closed and unattended. Questions to ask your supplier:
- How many locking points does each panel have, and how is the lead (traffic) door locked?
- Are the hinges and rollers protected so panels cannot be lifted out from outside?
- What glass is proposed? Laminated glass stays in place when struck, which makes forced entry harder and holds fragments if it breaks.
- Can the doors work with a roller shutter or grille if your landlord or insurer requires one?
Mall and Street-Front Rules
Commercial units are rarely a blank canvas. Before choosing a door system, check:
- Landlord or mall fit-out guidelines: malls and retail developments usually publish design criteria for shopfronts, including materials, finishes and how far doors may open into common areas.
- Terrace permissions: outdoor seating normally needs approval from the landlord and the relevant authority, and the approved seating area can affect where doors are allowed to fold.
- Fire and escape routes: the frontage may form part of the escape route. Your fit-out consultant should confirm what the approved drawings require of the doors.
- Drawings and submissions: ask your door supplier for shop drawings in time for the landlord's review, as approvals can take longer than fabrication.
Durability Under Heavy Use
A domestic bifold might be opened a few times a week; a restaurant door may be opened and closed every day, often by different staff members. Durability comes down to:
- Hardware rated for the panel weight: rollers, hinges and tracks must be sized for the actual glass weight, with a margin.
- Top-hung or bottom-rolling design: each has pros and cons for heavy traffic, threshold design and floor finishes. Ask which the system uses and why.
- Threshold design: a low or flush threshold is easier for staff carrying trays and for accessibility, but it must still keep water and dust out.
- Finish: a quality powder coating stands up better to cleaning chemicals and sun exposure.
- Sand and dust: tracks and seals collect sand on street-front sites, so a cleaning routine matters as much as the hardware.
Configuration Choices
The number of panels, the direction they fold and where they stack all affect how the venue works. Points to settle on the drawings:
- Stack position: panels can stack to one side, both sides or split. Avoid stacks that block a service route or a fire exit.
- Inward or outward folding: outward folding saves indoor floor space but needs clear terrace area; inward folding keeps panels away from the street.
- Traffic door: a single lead panel that opens like a normal door lets staff and customers pass without unfolding the whole set.
- Fold and slide: for very wide frontages, a fold and slide system lets panels slide along a track before stacking.
Maximum panel sizes, the number of panels per set and achievable opening widths depend on the system, and we confirm these on your quotation.
Frequently Asked Questions
Are folding doors suitable for a restaurant that uses air conditioning?
Yes, if you choose a framed system with good gaskets, a proper threshold and insulated solar-control glass, and plan an opening routine. Frameless folding glass suits shaded or semi-outdoor areas better.
Can folding doors be used in a mall unit?
Often, but it depends on the mall's fit-out guidelines. Check what the landlord allows before you finalise the design and submit shop drawings for approval.
How secure are commercial folding doors?
Security depends on the number of locking points, protected hinges and rollers, and the glass. Laminated glass and multi-point locks improve security; ask your supplier to explain the locking for each panel.
How do we keep the tracks working on a dusty street front?
Sweep or vacuum the tracks regularly, wipe the seals and keep drainage slots clear. Heavy-use sites benefit from a scheduled hardware check.
What does a commercial folding door cost?
Cost depends on width, height, panel count, glass, hardware and site conditions. We confirm this on your quotation after measuring the opening.
Talk to Four Season About Your Frontage
Four Season designs, fabricates and installs aluminium and glass systems from our factory in Al Quoz, Dubai, for villas and commercial spaces across Dubai and Abu Dhabi. Share your frontage drawings or book a site visit and we will recommend a folding door configuration that suits your venue. See our bifold and folding door systems, call or WhatsApp +971 52 953 5300, email info@fourseason.ae, or request a free quotation.