
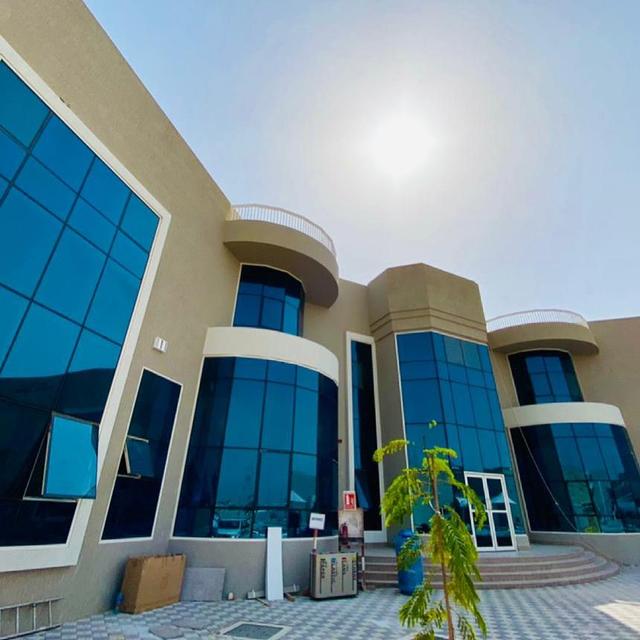
A curtain wall is a glazed facade that hangs off the outside of the building structure and runs continuously past the floor slabs. A window wall sits between the floor slabs, one storey at a time, so the slab edges break the glazing at each level. Curtain walls give an uninterrupted glass facade and handle larger heights and loads; window walls are simpler, often more economical, and suit villas and low-rise buildings where a storey-by-storey look is acceptable.
This guide is for architects, developers and main contractors comparing systems for a project, and for villa owners who want a large glass elevation. It explains the difference in plain terms and lists the drawings and test evidence to ask any of the glass curtain wall contractors in the UAE to provide.
How Each System Works
Curtain wall
A curtain wall is non-load-bearing: it carries its own weight and the wind load, and transfers them to the building structure through brackets at each floor. Because it passes in front of the slabs, the facade reads as a continuous skin. The joints between the facade and the slab edge are closed with fire-stopping and acoustic seals.
Two construction methods are common:
- Stick system: vertical mullions and horizontal transoms are fixed on site, then glazed. It suits smaller or more irregular facades and allows on-site adjustment.
- Unitised system: large factory-assembled panels, already glazed, are lifted into place and interlocked. It suits taller buildings and repetitive facades, with more factory control and faster site installation, but needs more design lead time and lifting access.
Within either method, glass can be captured by pressure plates and caps, or bonded with structural silicone (often called structural glazing) for a flush, cap-free appearance.
Window wall
A window wall is a series of large framed glazing units installed between the floor slab and the slab or beam above. Each storey is a separate assembly, and the slab edge is usually covered with a cladding or a slab-edge cover. Window walls use heavier-duty window and door frames and often integrate opening vents and sliding doors directly.
Side-by-Side Comparison
| Point | Curtain wall | Window wall |
|---|---|---|
| Position | Outside the structure, spanning past slabs | Between slabs, storey by storey |
| Appearance | Continuous glass skin | Glazing interrupted at each slab edge |
| Typical buildings | Commercial, mid- and high-rise, feature facades | Villas, low-rise residential and commercial |
| Installation | From outside; scaffold, mast climbers or cranes | Often from inside each floor |
| Slab-edge detail | Fire-stopping between facade and slab | Slab edge exposed or clad separately |
| Integrated doors and vents | Possible, with specific inserts | Straightforward |
| Relative cost | Higher | Lower |
| Replacement of a unit | From outside | Often from inside |
When Each System Is Appropriate
Choose a curtain wall when
- The design calls for a continuous glass facade over more than one storey.
- The building is tall or highly exposed to wind.
- A feature element, such as a double-height entrance or stair tower, needs to read as one glass plane.
Choose a window wall when
- The building is a villa or low-rise block and the slab edges can be expressed or clad.
- Installation access from outside is limited.
- The facade needs many opening vents or sliding doors.
- Budget is a key constraint.
Many villas use both: a curtain wall over a double-height living room or stair, and window walls or large aluminium windows elsewhere.
Performance in the UAE Climate
Large glass facades in the UAE face intense solar gain, high temperatures, sand-laden wind and occasional heavy rain. Points to address in the design:
- Glass: solar-control double-glazed units, with the performance figures taken from the glass manufacturer's data sheet.
- Frames: thermally broken aluminium profiles to reduce heat conducted through the frame.
- Safety glass: laminated glass where breakage could cause glass to fall, such as overhead or high-level glazing.
- Thermal movement: joints and brackets that allow for expansion between hot days and cooler nights.
- Drainage: pressure-equalised or drained designs that send any water that gets past the outer seal back out.
- Interfaces: how the glazing meets cladding such as ACP cladding, stone or render, and how the joint is sealed.
What Drawings and Tests to Ask For
Whichever system you choose, a capable facade contractor should be able to provide the following. Asking for them early separates experienced contractors from those quoting a system they have not designed before.
Drawings and calculations
- Shop drawings: elevations, sections, plan details and typical and special junctions.
- Bracket and anchor details with fixing into the structure.
- Structural calculations for wind load and glass, prepared or checked by a qualified engineer.
- Thermal and solar calculations where the project requires them.
- Fire-stopping and slab-edge details for curtain walls.
Test evidence
- System test reports for air permeability, water tightness and wind resistance from an independent laboratory, to a recognised test standard, for the system proposed.
- Glass data sheets and certificates for safety glass.
- Material certificates for profiles, finishes and sealants, including structural silicone compatibility where used.
- Where specified, on-site water testing of installed sections.
Approvals
Facade designs in the UAE are reviewed by the relevant authorities as part of the building approval, including fire and life safety requirements. Confirm with your consultant which submissions are needed and who prepares them.
Frequently Asked Questions
What is the main difference between a curtain wall and a window wall?
A curtain wall hangs outside the structure and runs past the floor slabs; a window wall sits between the slabs, one storey at a time.
Is a curtain wall suitable for a villa?
Yes, for features such as double-height living rooms or stair towers. For the rest of a villa, window walls or large windows are usually more practical.
What is structural glazing?
Structural glazing bonds the glass to the frame with structural silicone instead of external caps, giving a flush glass appearance.
Which is cheaper?
Window walls are usually more economical, but cost depends on size, glass, system and access. We confirm this on your quotation.
What should I ask a curtain wall contractor for?
Shop drawings, structural calculations, independent system test reports, glass data sheets and fire-stopping details.
Discuss Your Facade with Four Season
Four Season fabricates and installs aluminium and glass systems from our factory in Al Quoz, Dubai. Send us your drawings and we will review the facade, advise on the system and set out what we can provide. Visit our curtain walls page, call or WhatsApp +971 52 953 5300, email info@fourseason.ae, or request a quotation.